Downey Garage Door Repair
Garage Door Installation — Downey & Surrounding Cities
Measured, quoted, and installed by pros—clean job sites and warranty-backed workmanship.
Open 24/7 for emergencies
Free diagnostic estimate on every call-out
The measurements that decide what can be installed
Before any conversation about styles, six dimensions determine what is physically possible in your opening. Width and height of the finished opening come first, and they are measured to the inside faces of the jambs rather than to the trim. Sideroom is the clear space from the edge of the opening to the nearest obstruction on each side, and standard vertical track needs roughly three and three-quarter inches of it, sometimes more where a heavier track profile is required.
Headroom is the clear space from the top of the opening to the ceiling or to the lowest obstruction, and it is the dimension that most often forces a design change. A conventional torsion assembly wants around twelve inches, and a standard extension setup a little less. Where a low ceiling, a duct or a beam takes that away, the answer is a low-headroom conversion using a double-track arrangement or a jackshaft operator mounted beside the opening instead of a rail on the ceiling.
Backroom is the depth available for the horizontal track, which needs to be the door height plus additional clearance for the operator. Finally, the track radius has to suit the geometry: a twelve-inch radius turns the door into the horizontal quickly for tight headroom, while a fifteen-inch radius gives a gentler, quieter transition where there is room for it. A door specified without checking all six is a door that gets discovered on installation day.
Door construction — what the specification actually means
Steel sectional doors are described by gauge, and lower numbers mean thicker steel. Residential doors commonly run from around 27 gauge at the light end to 24 gauge on heavier models, and the difference is felt in dent resistance and in how well the section holds its hinge fasteners over time. A thin skin on a wide door is the main reason panels bow and end stiles tear out.
Construction is single-layer, double-layer or triple-layer. Single-layer is a steel skin with no core. Double-layer adds insulation behind the skin, usually polystyrene board. Triple-layer sandwiches the core between two steel skins, which is both the best insulated and by a clear margin the most rigid — the second skin turns the section into a structural panel rather than a skin with backing.
Insulation is quoted as an R-value, and the honest way to read it is comparatively rather than absolutely, since manufacturers measure at the panel centre rather than across the whole assembly including the joints. Polyurethane cores, which are foamed in place and bond to both skins, generally deliver more per inch than polystyrene board and add considerably more stiffness. Where the garage adjoins living space or serves as a workshop or laundry, the difference in both temperature and transmitted noise is real.
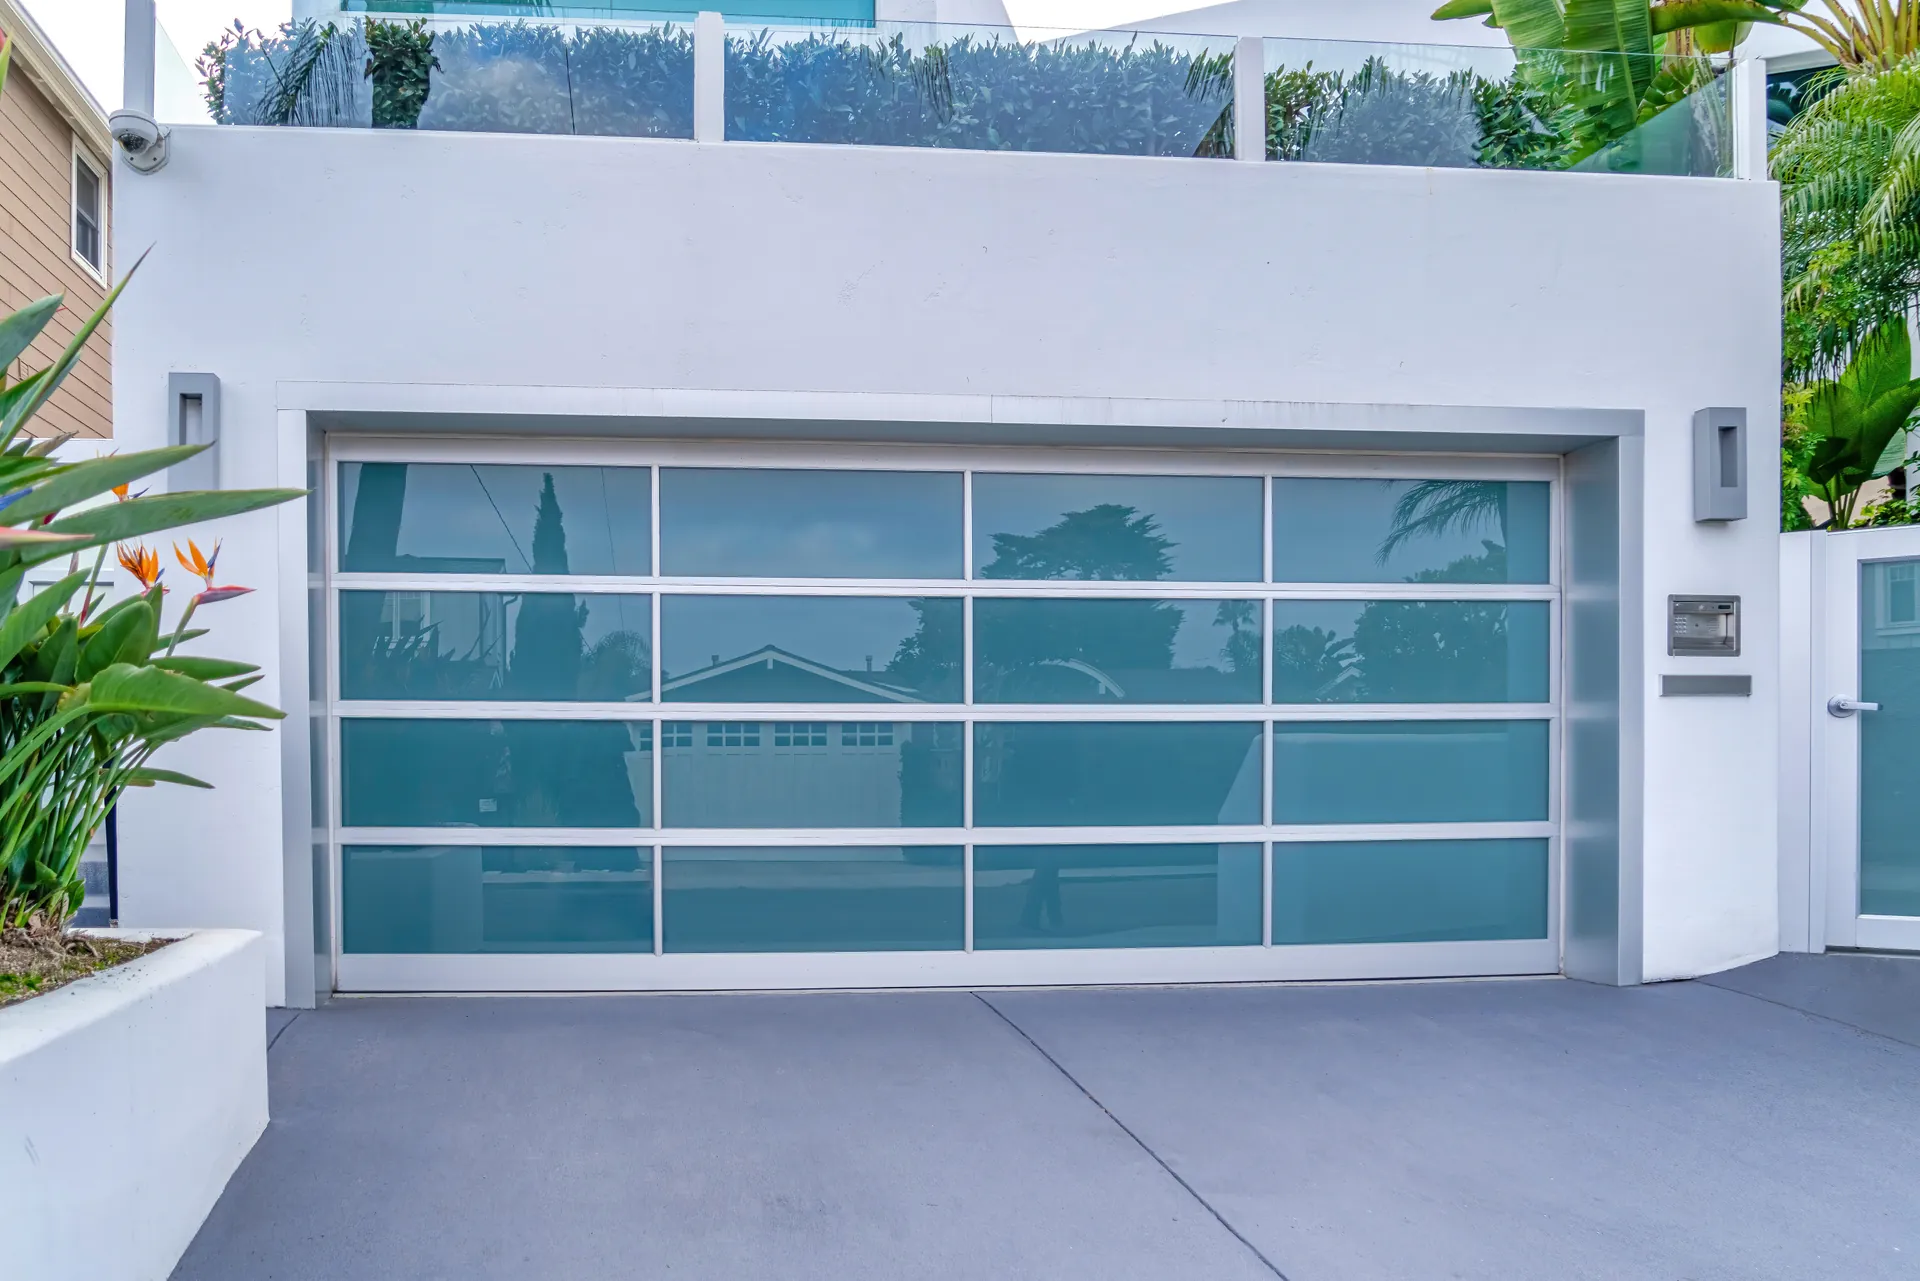
Other materials trade differently. Aluminium with glass panels is light and architectural but offers little insulation and shows dents readily. Wood and wood composite give a look nothing else matches and need periodic refinishing, and their weight has to be carried by a correspondingly heavier spring system. Fibreglass and vinyl resist dents and corrosion and are limited in style range.
Style and material options
- Insulated steel sectional, double or triple-layer, in long-panel, short-panel or flush profiles
- Carriage-house styling, either as genuine swing-out hardware or as overlay on a sectional door
- Full-view aluminium frames with clear, obscure, tinted or frosted glazing
- Natural wood and wood composite, with the spring system rated to the higher weight
- Windowed top sections, with insulated glazing where the door is insulated
- Non-standard widths and heights, made to the measured opening rather than forced to a stock size
- Wind-load rated assemblies with reinforcing struts where the specification calls for them
How an installation runs
- 1
Survey and measure
The opening, sideroom, headroom, backroom and ceiling obstructions are measured, the jambs and header checked for condition and square, and the existing electrical supply and opener mounting assessed. Anything that needs carpentry — a rotten jamb, an out-of-square header — is identified here rather than found on installation day.
- 2
Written estimate
You receive an itemised written estimate covering the door and its construction, the track and radius, the spring system, the operator if one is included, disposal of the old door, and the labour. It is free and it is given before anything is ordered.
- 3
Removal and preparation
The old door's springs are unwound under control, the door is taken down section by section, and the old track and hardware are removed. The jambs and header are then checked for plumb, level and square, since track mounted to an out-of-square opening will never run smoothly no matter how good the door is.
- 4
Track and hardware setting
Vertical track is set plumb and at consistent spacing from the door face, the radius sections are joined and aligned for a smooth handover, and the horizontals are levelled and hung on angle rated for the load. This stage is slow and it is where the quality of the finished installation is decided.
- 5
Door build and spring sizing
Sections are stacked from the bottom, hinges numbered to their correct positions, rollers fitted and the top bracket set. The completed door is then weighed, and the torsion springs are specified from that measured weight, the door height and the drum size — not carried over from the old door and not assumed from the model number.
- 6
Wind, balance, then commission
Springs are wound to the calculated turn count in quarter-turn increments and the cables seated with equal tension. The door is balance-tested by hand before the operator is connected. Then travel limits are set, force is reduced to the minimum that works reliably, and the photo-eyes and contact reverse are both tested.
The mistake that causes most premature failures
The most consequential shortcut in this trade is reusing an existing spring system on a new door. It is quick, it appears to work, and the door goes up and down at the end of the day. What has actually happened is that a spring rated for one weight is now carrying a different one, and it will run outside its designed torque range on every cycle for the rest of its shortened life.
The consequences arrive later, which is why the connection is so often missed. An under-sprung door is dragged up by an opener that was never meant to lift it, so the drive gear strips and the door drops hard on the last foot of travel. An over-sprung door pushes back against the closing force, causing nuisance reversals, and it does not sit down properly on its seal. Both states quietly load the cables, drums and bearings.
The correct method is not complicated. Weigh the finished door, calculate the required torque from the measured weight and the drum geometry, and specify wire size, inside diameter and length accordingly. On every door we install, that is part of the installation rather than an option — and if you are getting quotes elsewhere, asking whether the springs will be sized to the new door's weight is the single most revealing question you can ask.
The operator, and what to think about while the door is out
An existing opener can often be kept, provided it is in sound mechanical condition and its capacity suits what the new door weighs. That rating is checked rather than assumed: putting a heavier insulated door onto an operator specified for a light single-layer one is the same error as reusing the springs, with the same delayed consequences.
If you are fitting a new operator, this is the moment to decide about drive type and mounting. Belt drives transmit noticeably less vibration into the structure, which matters where there is a room above or beside the garage. Wall-mounted jackshaft units clear the ceiling entirely, which is worth considering if you want storage overhead or have limited headroom. Openers installed in California include battery backup so the door still operates in a power cut.
Weatherstripping and the bottom seal are worth specifying properly at the same time. A new bottom astragal in a retainer that suits the actual floor condition seals far better than a generic strip, and perimeter stop moulding with a flexible seal makes a measurable difference in a garage that is used as workshop or laundry space.
Frequently asked questions
- Yes. Removal and disposal of the old door, track and hardware is included in the written estimate, and the work area is cleared before the technician leaves. Old torsion springs are unwound under control rather than cut, which is both the safe method and the reason removal is not a job to attempt yourself.
- A standard single or double door replacement, including removing the old assembly, setting new track, building the door and sizing the springs, is normally a same-day job. Non-standard openings, low-headroom conversions or jobs needing jamb or header carpentry take longer, and that is stated at the estimate.
- Usually, provided it is mechanically sound and its capacity covers what the new door actually weighs. That rating and the drive train condition are both checked rather than presumed: an operator that coped with a single-layer door can be marginal under an insulated one, and marginal means a stripped gear inside a couple of years.
- Frequently, yes, for reasons other than heating. A double or triple-layer door is substantially more rigid, so it resists dents and holds its hardware better, and it transmits far less noise both ways. If the garage adjoins living space, is used as a workshop, or houses the laundry, those two benefits usually matter more than the R-value itself.
- A low-headroom track conversion or a jackshaft operator mounted at the side of the opening and driving the torsion shaft directly. The jackshaft approach removes the ceiling rail entirely, which also frees the overhead space for storage. Which one suits depends on the measured headroom and sideroom.
- Permit requirements depend on your jurisdiction and on whether structural work to the opening is involved; a like-for-like door replacement often does not require one. HOA architectural rules are a separate matter and do apply in some developments. Where a submission is required, we will provide the manufacturer's specification sheet to go with it.
🚐 Need a truck rolling today?
Related pages
Garage Door Installation by city
Each page covers what this job actually involves in that city — the housing stock, the access, and the faults we see there most.
- Garage Door Installation in Downey
- Garage Door Installation in Bell Gardens
- Garage Door Installation in Norwalk
- Garage Door Installation in Cudahy
- Garage Door Installation in Pico Rivera
- Garage Door Installation in Paramount
- Garage Door Installation in Bell
- Garage Door Installation in Bellflower
- Garage Door Installation in South Gate
- Garage Door Installation in Lynwood
- Garage Door Installation in Maywood
- Garage Door Installation in Montebello
- Garage Door Installation in Artesia
- Garage Door Installation in Whittier
- Garage Door Installation in Huntington Park
- Garage Door Installation in Lakewood
- Garage Door Installation in Compton
- Garage Door Installation in Cerritos
- Garage Door Installation in La Mirada
- Garage Door Installation in Monterey Park
- Garage Door Installation in La Palma
- Garage Door Installation in Hawaiian Gardens
- Garage Door Installation in Buena Park
- Garage Door Installation in South El Monte
- Garage Door Installation in Cypress
- Garage Door Installation in Signal Hill
- Garage Door Installation in Los Alamitos
- Garage Door Installation in Rosemead
- Garage Door Installation in Carson
- Garage Door Installation in Gardena
- Garage Door Installation in Alhambra
- Garage Door Installation in La Habra
- Garage Door Installation in El Monte
- Garage Door Installation in San Gabriel
- Garage Door Installation in La Puente
- Garage Door Installation in Temple City
- Garage Door Installation in Fullerton
- Garage Door Installation in Hawthorne
- Garage Door Installation in Long Beach
- Garage Door Installation in Inglewood
- Garage Door Installation in Lawndale
- Garage Door Installation in Baldwin Park
- Garage Door Installation in Brea
- Garage Door Installation in West Covina
- Garage Door Installation in Torrance
- Garage Door Installation in Anaheim
Request service
Fast callback during business hours. For urgent safety issues, call now.