Downey Garage Door Repair
Garage Door Installation in Fullerton, CA
Installation in Fullerton, Orange County. Technicians work across the area, so when you call we send whoever is nearest to you.
Open 24/7 for emergencies
Free diagnostic estimate on every call-out
On a lot of Fullerton houses the garage door is one of the largest single elements the street sees, and on the older ones it is part of a composition that somebody drew deliberately. That makes a replacement a decision about the building as well as a decision about hardware, and it is the reason installation surveys in this city routinely take longer than they do elsewhere. There is more to look at, and more that cannot be undone afterwards.
The mechanical half still has to be right, and it is where most of the money is either saved or wasted. A door hung on an opening that was never assessed, or sprung from the weight of the door that came off, will give trouble regardless of how well it suits the house. We will go through both halves with you, and we will tell you honestly when the right answer is to keep and repair what you already have rather than to buy anything from us at all.
Matching a door to a period elevation
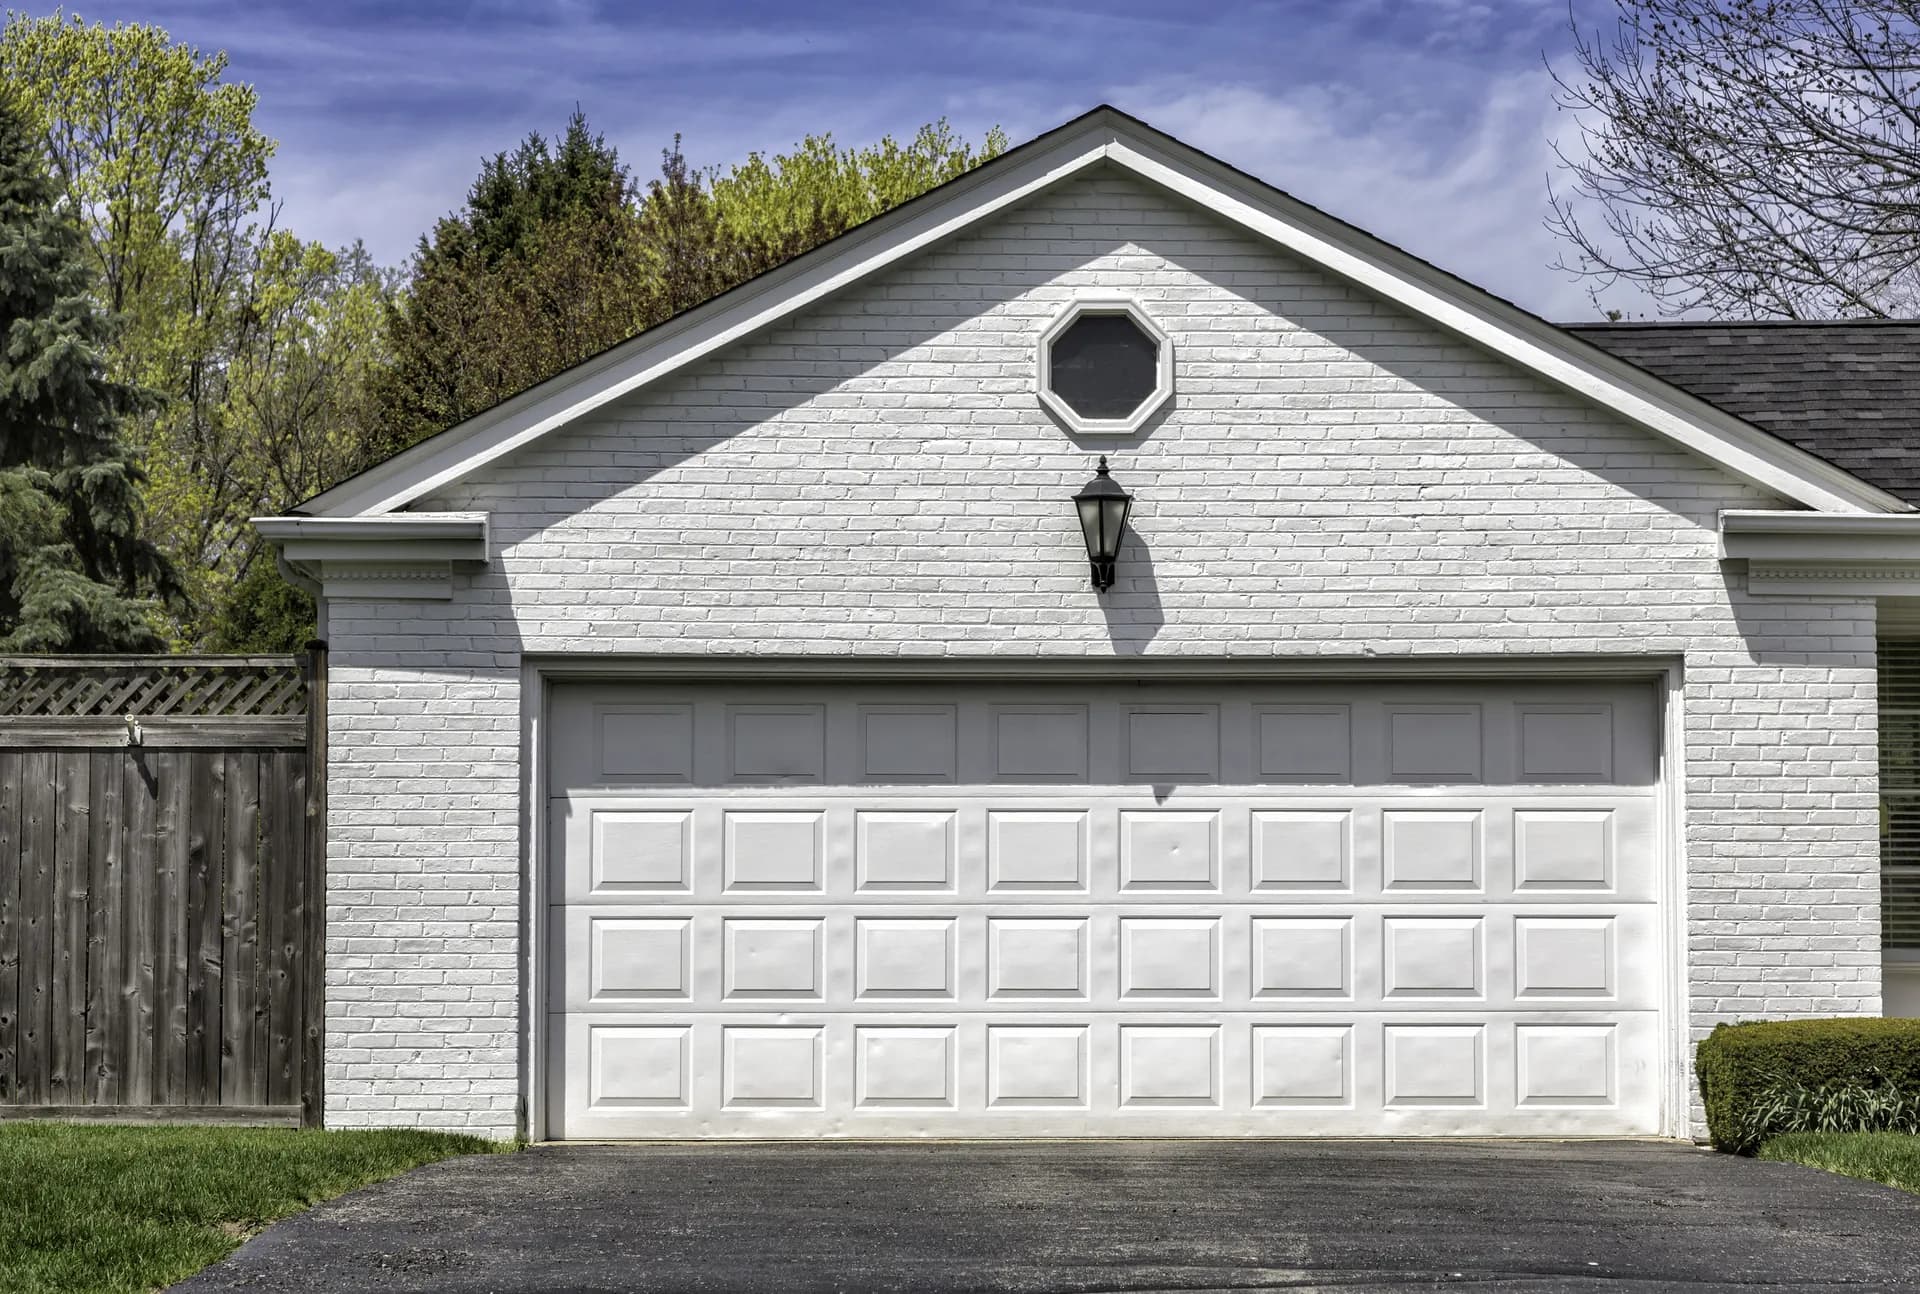
Start with why a stock modern door reads wrong on an older frontage, because once you can see it you cannot unsee it. A contemporary long-panel steel door is drawn for efficient manufacture: wide, shallow panels with a strong horizontal emphasis, narrow stiles and rails between them, and a shallow pressing that produces a weak shadow line. A door made for a 1920s or 1930s house was drawn from joinery. Its panels were closer to square and fewer in number, its stiles and rails were noticeably wider because they were structural members rather than decorative divisions, and its shadow lines were deep because the panel genuinely sat back from the frame. Put a modern door on an older house and the eye picks up a rhythm that does not agree with the windows, the entry or the roof, even when the owner cannot articulate what is off.
So the useful specification for a period elevation is a list of proportions rather than a style name. How wide are the stiles and rails, and do they read as substantial from the kerb rather than as thin lines. How many panel divisions across the width, and are the panels closer to square than to letterbox. How deep is the profile, because depth is what creates shadow and shadow is most of what the eye is actually reading. If there is glazing, does the pattern of the lights follow the pattern of the windows on the house, or has a generic arched insert been dropped into an elevation that has no arches anywhere else on it. And is the hardware — hinges, handles, pulls — of a weight and finish that matches the age of the building rather than a thin decorative version of it.
Colour and finish are the last part and they matter more than they get credit for. A door that is close on proportion but wrong on finish still reads wrong, and a door that is compromised on proportion but right on finish reads better than it should. Stained timber, painted timber and a factory-finished steel door all behave differently in sunlight, and a very large flat surface facing the street shows every one of those differences at once. It is worth looking at samples on the actual elevation, in daylight, rather than choosing from a chart indoors.
Carriage-house styling, and keeping the original door where it is sound
A carriage-house door is a sectional door — it goes up on a track like any other — that has been detailed to look like a pair of doors that swing outward. Done properly, it is one of the better answers available for a period house, because it gives you a modern counterbalance, modern safety, modern insulation and modern weather sealing behind an elevation that reads correctly from the street. Done badly, it is a flat steel door with two strap hinges and a pair of handles stuck on the face, and it convinces nobody at any distance.
The difference is in a handful of decisions. The vertical joint that suggests two doors meeting has to fall at the actual centre and has to be a real recess with real shadow rather than a printed line. The horizontal joints between sections are unavoidable, so the panelling has to be laid out so that those joints coincide with rail positions the design would have had anyway, rather than cutting arbitrarily across a panel. The hardware wants to be at the edge of the door where hinges would genuinely be, sized as though it were carrying weight, and in a finish that suits the age of the house rather than a black gloss that suits nothing. Glazing, if it is used, belongs in the top section in a pattern that agrees with the windows. Get those right and the door does its job; get them wrong and every one of them is visible from the pavement.
The option a lot of owners are never offered is keeping what they have. Where an original timber door is structurally sound — the stiles and rails intact, the joints tight, the bottom rail not gone soft with moisture — it can very often be repaired and re-hung on modern hardware so that it operates safely and stays balanced, rather than replaced. That can mean converting a pair of swing doors or a one-piece tilt-up to run on a properly specified torsion system, fitting modern rollers, hinges and cables, and adding a photo-eye-equipped opener so that the door meets the safety expectations of a modern household. It means joinery repairs where they are needed, and proper sealing on all six faces so the door stops taking up water and stops changing weight through the year. We are not going to describe ourselves as restoration specialists, because that is not what we are. What we will do is tell you honestly whether the door in front of us is worth keeping, and if it is, do the hardware and balance work properly so that keeping it is a real option rather than a sentimental one.
Assessing the opening, and specifying springs from the real weight
Five measurements decide what can physically be fitted: opening width and height, headroom above the header, backroom into the garage, and sideroom on each jamb. On an older garage none of those can be assumed, because the building was not put up to a standard the way a tract house was, and a garage framed for a narrow car often leaves very little sideroom once the largest door the opening will take is in place. Tight sideroom decides which track and which spring hardware will fit at all and is the usual reason a standard kit has to be exchanged for a low-clearance one. Where an opening has been widened at some point, the header work becomes the first question rather than a footnote — somebody cut the original span and supported it, the quality of that varies enormously, and it needs looking at before a spring is wound against it.
Then the condition of the timber, which on a house of this age is the part that actually varies. Every previous door change has been fixed into the same header and the same jambs at roughly the same heights, so old lag holes tend to cluster exactly where a new centre bearing plate wants to go. Most of the time the timber is sound and it is a matter of placing new fixings into solid material and packing correctly. Sometimes it is not — a split running between two old holes, or a jamb softened at its base where a sloped driveway has kept that corner damp for decades — and that has to be dealt with before anything is loaded. It appears on the written estimate as an itemised line rather than as a conversation halfway through the installation day.
The spring package is then calculated from the door being fitted, weighed, and never from the door coming off. This is where the most damage gets done in this trade and it is a particular risk here, because the doors that suit these houses are the heavy ones. A solid timber door, or a steel door with a timber overlay, is far heavier than the single-skin sectional it often replaces, and carrying over an intact spring set means the system runs overloaded from the first day and takes the opener with it inside a couple of years. We put a scale under the door, cross-check against travel height and drum diameter, and set wire diameter, inside diameter and wound length from the measured figure. The opener gets the same treatment: rated capacity checked against measured weight rather than against nominal door size, and the rail, trolley and drive inspected. If it is rated and sound we will keep it and say so; if it is not, you will see the figures rather than an opinion.
Installation in Fullerton — FAQs
- It is entirely achievable and it is worth being clear about which part does what. Safety is delivered by the operating system rather than the appearance: a correctly specified torsion counterbalance, photo-eyes at the opening, an opener that reverses on obstruction, and cables and fixtures rated for the actual weight. None of that is visible from the street. Insulation is delivered by the construction of the door itself — an insulated core behind a timber or timber-look face, or an insulated liner on a solid door, plus proper perimeter and bottom sealing. The visual specification and the performance specification are two separate lists, and there is no reason a door cannot satisfy both.
- Both are legitimate and the honest answer depends on what you want from it. Real timber gives depth, genuine shadow lines and the ability to be repaired and refinished indefinitely, and it costs you weight, a heavier spring and opener specification, and a maintenance commitment — it needs sealing on all six faces and periodic attention, particularly at the bottom rail. A steel or composite door with a timber-look face gives you much of the appearance with lower weight, better dimensional stability and less upkeep, and at close range it does not read the same. On a frontage where the door is a major visible element and you intend to stay in the house, the difference is worth seeing side by side before deciding.
- The survey and the written estimate are a single visit. Lead time after that depends entirely on the door: a stock size and finish is quick, a made-to-measure or custom-finish door for a period elevation takes considerably longer, and you will be given a real date at the estimate rather than an optimistic one. Installation itself is typically a single day, extending where the header or jambs need work first or where the door is heavy enough to need a larger crew, and you will have been told about that in advance rather than on the day.
Other garage door services in Fullerton
Request service
Fast callback during business hours. For urgent safety issues, call now.