Downey Garage Door Repair
Garage Door Installation in Downey, CA
Installation in Downey, Los Angeles County. Technicians work across the area, so when you call we send whoever is nearest to you.
Open 24/7 for emergencies
Free diagnostic estimate on every call-out
A new garage door is the largest moving object in the house and, on a Downey street of single-storey homes, it is also somewhere near a third of what you see from the kerb. It is worth getting both halves of that right.
The half most installers get wrong is not the door. It is the spring system behind it.
The half most owners are surprised by is the opening. On a house that has been standing for sixty or seventy years, and on a garage that may have been widened at some point in that time, what the door will be fixed into is a question with a real answer rather than an assumption.
Getting the spring system right on a replacement
This is the point of failure we spend most of our repair time in Downey correcting, so we will be direct about it: when a light original wooden door is replaced with a modern insulated steel one, the door gets substantially heavier, and the spring system must be re-rated to match. Reusing the existing springs because they are still intact is the single most common shortcut in this trade.
It does not fail immediately. It fails eighteen months later as a burnt-out opener, a snapped cable, or a spring that has gone through its cycle life in a fraction of the expected time. Every door we install is weighed and sprung to its measured weight, and that is included, not an upgrade.
The re-rating is not only the springs, either, and that is the part that gets skipped even by people who do change the springs. The cable drums have to suit the door's travel height so the cable wraps into its grooves for the full lift with dead wraps still on the drum at the bottom. The cables have to be the right length and the right construction for the load. The torsion tube has to be adequate for the span, particularly on a sixteen-foot opening. The end bearing plates and the centre bearing carry a shaft that will now be turning under more torque than before. On a replacement we price the counterbalance as a system rather than pricing two springs and hoping the rest of it copes.
Choosing a door for a Downey house
Insulation is worth thinking about here for a specific reason: in Downey's housing stock the garage very often shares a wall with a bedroom or a converted room, and in many houses the laundry is in the garage. An insulated door with a polyurethane core makes a real difference to how usable that space is through an inland summer, and it is noticeably quieter in operation.
The gauge of the steel skin is the other half of that decision and it gets almost no attention, largely because it is a number nobody volunteers. Steel gauges run backwards — a lower number is thicker metal — and the difference between the lightest skins on the market and a heavier one is the difference between a door that dents when a bike falls against it and one that does not. On a wide Downey door it also affects how much the section flexes across its span, which is what governs how evenly the hinges and end stiles are loaded. Ask what gauge is being quoted. If nobody will tell you, that is itself an answer.
Struts belong in the same conversation and matter more as the door gets wider. A horizontal strut is a stiffening rail fixed across the back of a section, and on a sixteen-foot door the top section in particular needs one because that is where the opener arm applies all of its force at a single point in the middle of the span. Under-strutted wide doors bow visibly on take-up, and over time the arm's reinforcement bracket works itself loose or pulls through the skin. Getting the strutting right at installation costs very little and is awkward to correct later.
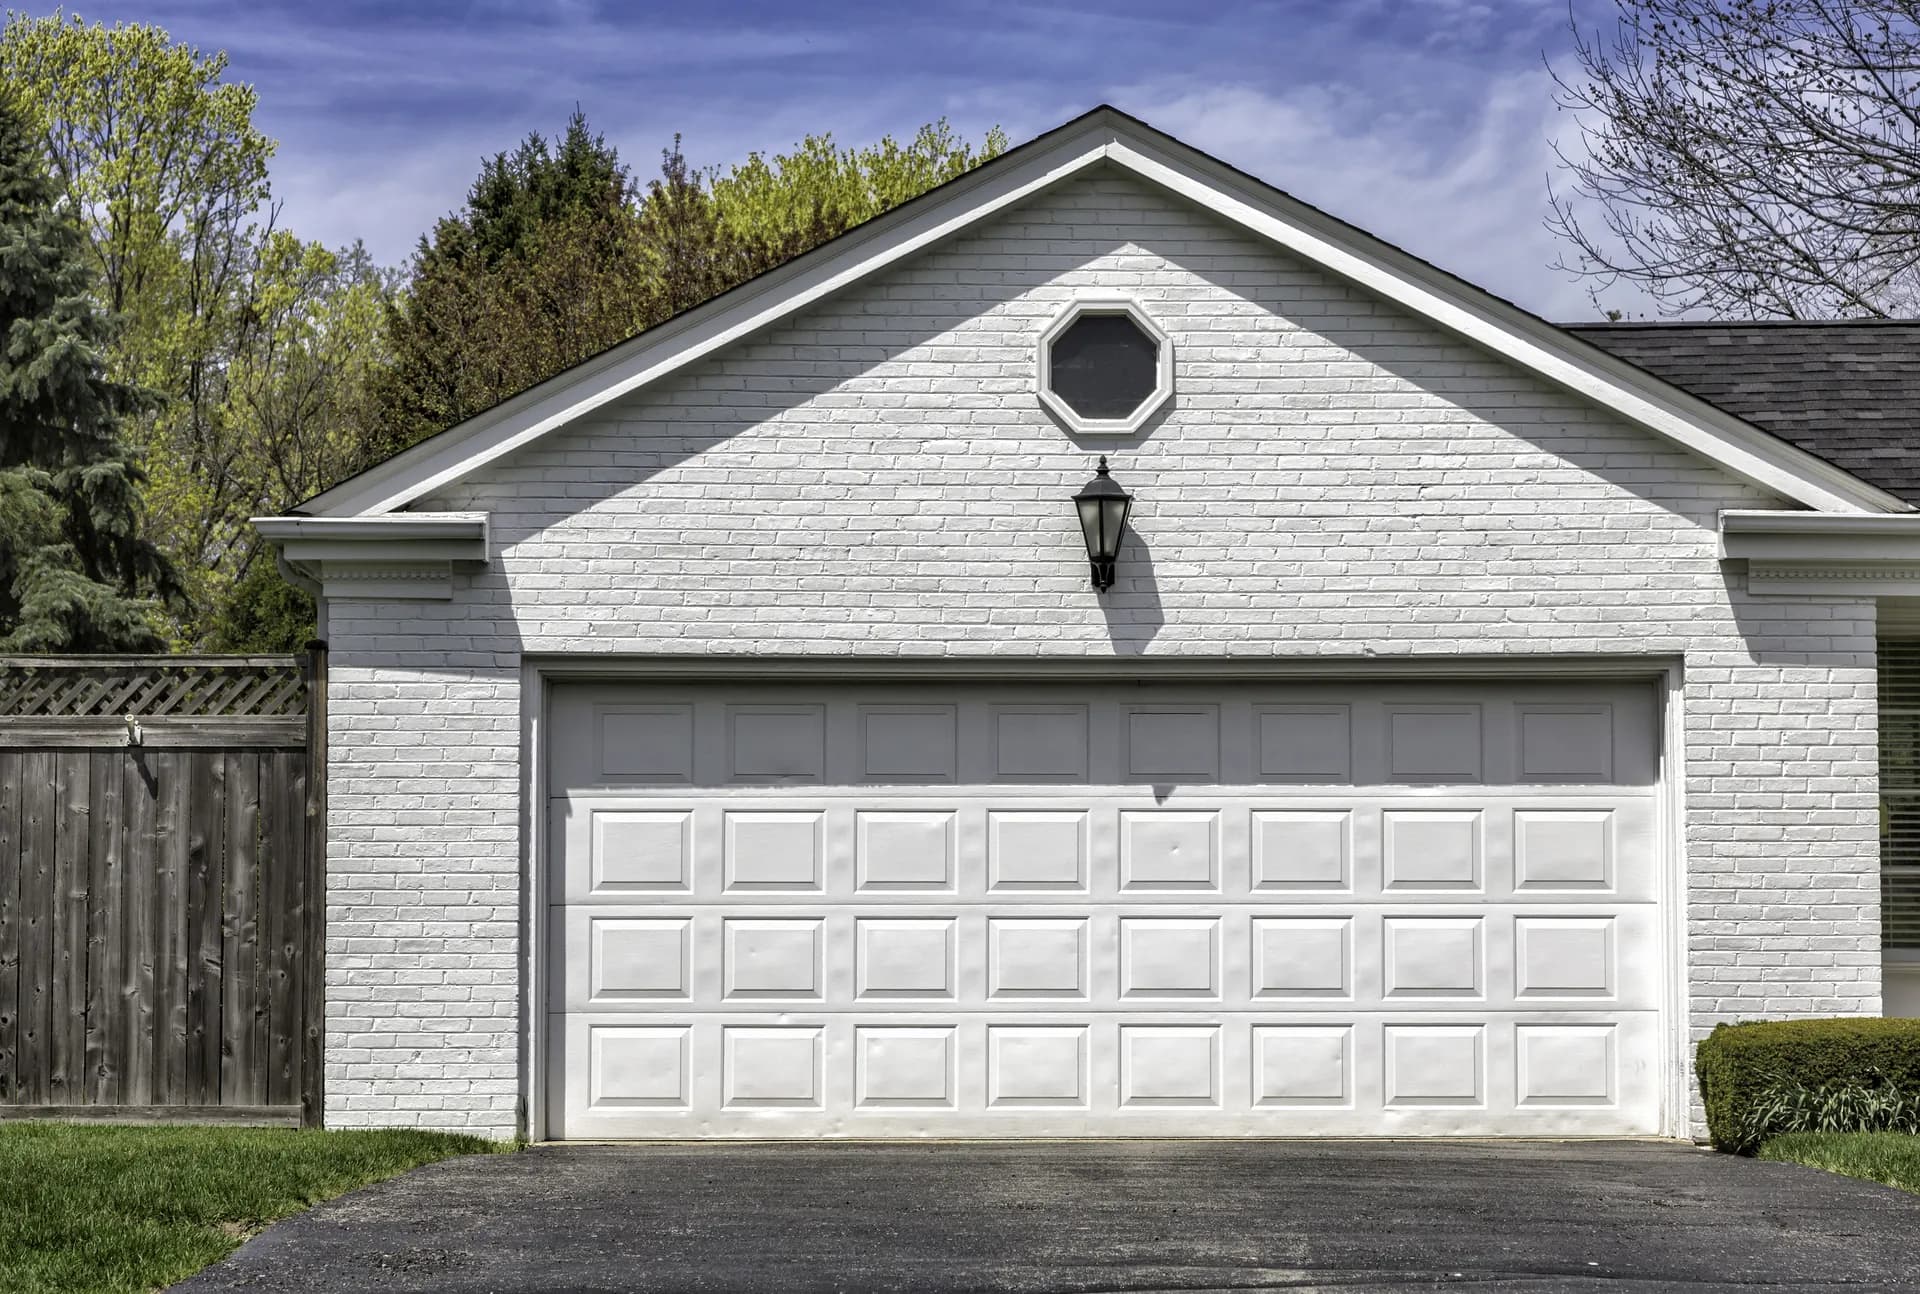
On style, the city's dominant single-storey post-war architecture sits comfortably with clean long-panel or flush steel doors, and carriage-house styling has become popular on renovated frontages. Both work; it is a question of what the rest of the elevation is doing. Because the garage is on the front and there is no second storey to pull the eye upward, the door carries more of this elevation than it would on a taller house. That is a reason to choose it against the building rather than against a brochure page: the pitch of the roof, the proportion of the windows and the position of the front entry are all already saying something, and the door either agrees with them or argues with them.
Measuring an opening that may have been altered
Width is the practical constraint. If your garage was widened at some point after it was built — common here — the opening may not be a standard size, and we would rather measure it properly than discover it on installation day. So the tape comes out before the catalogue does. Width gets read at the top, the middle and the bottom; height gets read at each jamb and again in the centre; and the opening gets checked corner to corner, because a hole that was cut about and rebuilt is under no obligation to be square. That last check matters beyond the fit: hang a door in an opening that is out of true and it will land on one end before the other every time it closes, for as long as it is on the building.
The header gets its own look, and on a widened opening it comes first rather than last. Somebody spanned that new width and carried it, and we need to know what they carried it with, because the spring anchor bolts into that member and pushes against it every time the door moves. Three things decide the answer: whether the material is sound, whether it has enough section for the span it is holding, and whether it has already been drilled out in the exact zone a new anchor needs to occupy. Where it cannot take the load honestly, the fix is to spread that load out across framing that can, rather than to put a fatter bolt into tired timber and hope the difference makes itself up.
Headroom and sideroom close out the survey, and what they govern is the hardware rather than the door. Headroom is whatever clear depth exists above the opening before you meet ceiling or framing, and three things have to live in it: the shaft, the springs mounted on it, and the arc the track takes as it turns from vertical to horizontal. Post-war garages here are regularly tight on that, and the answer is a low-headroom track and bracket set chosen at the survey — not something worked out with the old door already lying on the floor. Track radius is the decision that rides alongside it. A wider radius carries the door through the turn more gently, which is easier on the top section and the end hinges, and it asks for more depth above the opening in exchange, so on a Downey garage that is a trade worth making with your eyes open rather than by default. Sideroom is the same problem turned on its side: whatever clear width sits beside the opening has to accept the vertical track, the roller running in it, and the bearing plate at the end of the shaft.
How the installation runs
We measure the opening, the headroom, the backroom and the sideroom, and we weigh what is coming off. You get a written estimate itemising the door, the track and spring system, and the labour, with no work starting until you have agreed it. Whatever the survey turned up in the header or the jambs is priced there under its own heading, so it is something you decided about beforehand rather than something explained to you with the old door already off the wall.
On the day, the old door and hardware come out, the new track is set and squared, the door goes up section by section, and the springs are wound to the measured weight. We test the balance with the opener disconnected before we ever reconnect it, then set the travel limits and the force settings and check the sensor reversal.
Two of those steps get more attention than they usually receive elsewhere, for reasons particular to this housing stock. The force settings go back to where the manufacturer intended rather than to whatever makes the door close on the first attempt, and we prove the reversal against a physical obstruction rather than only against the photo-eye beam — because those are two separate safety systems and a door can pass one while failing the other. And the photo-eyes get sited with the driveway's aspect in mind, since on a west-facing Downey frontage the position and orientation of the receiving eye is the difference between a door that works all year and one that starts refusing to close every afternoon in a particular season.
Before we leave, we walk you through the manual release, the balance test you can do yourself twice a year, and the warranty paperwork. You also get a written specification of what was actually fitted — the spring wire size, inside diameter and length, the drum size, the cable length and the door weight we measured. Keep it somewhere. It is the document that stops the next person who works on this door from repeating the mistake this page exists to describe. Most single-door replacements are a same-day job.
Installation in Downey — FAQs
- Usually yes, if it is in good order and rated for the new door's weight. We check the rating rather than assume it — putting a heavier insulated door on an opener specified for a light one is the same mistake as reusing the springs.
- A standard single or double door replacement is typically a same-day job of four to six hours. Non-standard openings, or jobs needing structural work to the header, take longer and we will tell you that at the estimate rather than on the day.
- It is a common finding on a widened Downey garage, and there is more than one workable answer. If you are only an inch or two off a manufactured size, the usual route is to bring the opening back to a true, square size with a sub-jamb fixed to solid framing behind it; a catalogue door then sits in it properly and nothing about the waiting time changes. That stops being the right answer when the shortfall is larger, or when giving up that width would leave you turning a car through a gap you already find tight — at which point a door made to your own measurements is the honest recommendation rather than a way of charging more. We measure, we tell you which of the two you are actually in, and both routes go on the estimate with their real timings against them.
- Much of Downey's older housing is not under an HOA, but newer developments in the wider area can be. If yours is, check the architectural rules before you choose a style — we are happy to provide the specification sheet you will need to submit.
Other garage door services in Downey
Request service
Fast callback during business hours. For urgent safety issues, call now.