Downey Garage Door Repair
Added-On Garages and What They Can Carry
Technicians working across El Monte and Los Angeles County — not dispatched from one address. Local routes via I-10 and I-605 and SR-60.
Open 24/7 for emergencies
Free diagnostic estimate on every call-out
When you ring about an El Monte address, the person who picks up is looking for one thing first: which of our technicians is closest to you at that moment. They are spread out across the area through the working day rather than gathered anywhere waiting to be sent, so the window you are given comes from that answer plus whatever the roads are doing on the 10, the 605 or the 60. If the honest window is longer than you hoped, you will be told the honest window. Behind the vans there is a real building at 8232 Nance St in Downey with a parts room in it, torsion springs racked by wire size and drum, and that is where the truck coming to you was loaded.
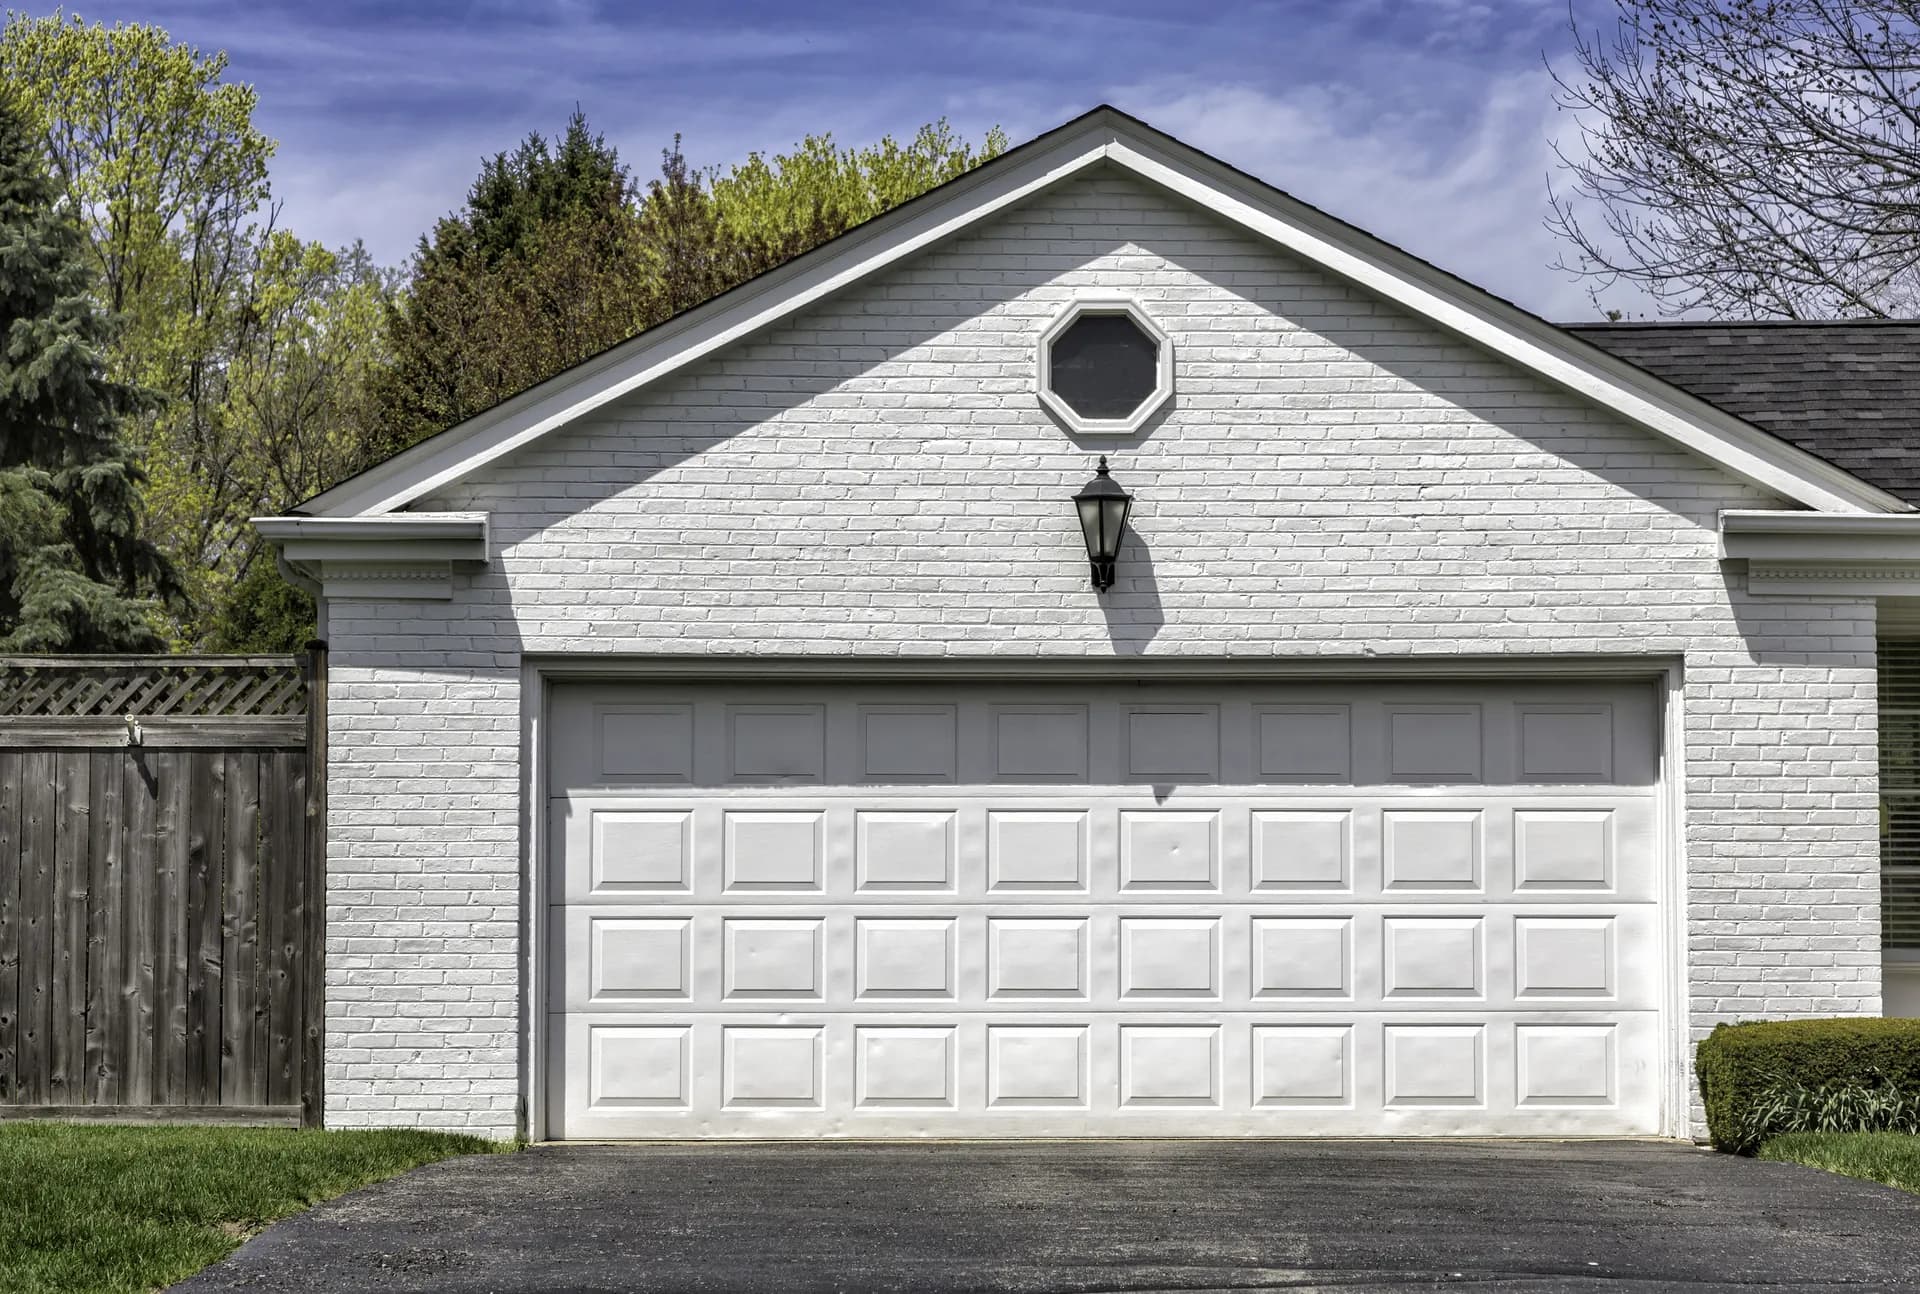
The reason that matters in this city has less to do with which spring is on the shelf and more to do with what a technician expects to find when the door comes off. A great many El Monte garages were not part of the house that stands in front of them. They were added, converted or built on later, and a structure that was added is a lighter structure than one that was designed in. That single fact decides what can safely be bolted to it, and it is the first thing we establish rather than the last.
Why an added garage changes the whole job
El Monte's housing is largely older and modest in its original form, and a great deal of it has been extended, subdivided and added to over the decades since it went up. Garages here are frequently not original. Some were built onto the side or the rear of a house that already existed; some were converted from a structure that was standing for another purpose entirely; some are freestanding buildings put up in the back of a lot years after the house was finished. To a homeowner these all read the same — a garage with a door in it. To anybody who has to bolt a tension system to one, they are a completely different proposition from a garage that was framed as part of the original house.
The difference is load path. A garage designed into a house sits inside a structural system: the header over the opening is sized as part of the frame, the ceiling above it is tied into the roof structure of the whole building, and the walls carry down to a foundation that was poured with them. A garage that was added is very often built lighter than that, because the job it was built to do was to keep weather off a car and hold up its own roof. Lighter rafters at wider spacing, a header made from what was to hand rather than from a span calculation, a wall built onto the outside of an existing wall rather than tied into it. None of that is a defect. It becomes a mechanical question only when somebody bolts a wound torsion spring and a powered opener to it, because those two things impose loads nobody was thinking about when the structure went up.
Then there is dimension. An added garage was built to fit a space — the gap between the house and the property line, the depth left at the back of the lot, the height that could be worked in under an existing eave. It was not built to the standard clearances that garage door hardware is designed around. So headroom above the opening is frequently short, backroom into the garage is frequently short, and the standard track and rail kit that goes into a purpose-built garage simply does not fit. On this housing stock, low-headroom track, a reduced-radius drum arrangement or a wall-mounted jackshaft drive is very often the correct answer rather than a more expensive one, and we would rather explain why the standard kit will not go in than force it and leave you with a door that binds at the top of travel.
The last piece is alignment, and it is the one that catches people out. Where a garage was built onto an existing house wall, the door opening is frequently not aligned with the structure behind it. What you can see is a flat jamb and a flat wall; what is actually behind them may be the original exterior cladding of the house, a furring layer, a cavity, and only then something structural — and that structural member may sit an inch or three off from where you would expect. A lag screw driven into that assembly feels perfectly solid as it goes in. It is holding cladding. It holds fine for years under the modest static loads it was asked to take, and then a spring anchor or a track bracket asks it for something else and it starts to move. Establishing what is actually behind the fixing line is not optional work on these garages. It is the work.
What we fix most often in El Monte
A fixing that feels solid and is holding cladding
The signature find on an added garage. The technician backs out a track lag or a bracket bolt and it comes away with no timber on the thread, or with a plug of soft material that was never framing. On a garage built onto the outside of an existing wall, the surface you are screwing into can be old exterior cladding with a cavity behind it, and there is no way to tell by feel from the front. The tell in service is usually a bracket that has to be re-tightened repeatedly, or an oval hole worn around a fastener where it has been working back and forth. We probe the fixing line and find the real framing before anything load-bearing goes back on, and where the framing is not where the bracket needs to be, we span onto what is sound rather than re-driving into what is not.
Rail hangers loosening on a schedule
An opener does not pull steadily. It pulls hard at the start of travel, again at the point the door breaks over into the horizontal, and it does that thousands of times. On the light roof framing typical of an added structure, the rafters or joists the rail hangs from deflect a little more with each of those pulls than they would in a house-integral garage. The hangers work loose, the rail develops a sag, and because the rail geometry has changed the travel limits and force settings the opener learned are no longer describing the same door. Owners report it as the opener getting temperamental — stopping short, reversing for no reason, needing the limits nudged every few months. The fix is not another adjustment. It is spreading the hanger load across more of the structure, and shortening or triangulating the drop so the rail is not hanging off a single light member.
Not enough headroom for the kit that was fitted
Standard residential track wants a defined amount of clear space between the top of the opening and the ceiling, and a defined run of backroom behind it. An added garage frequently has neither, because its ceiling height was set by what the roof of the existing house would allow. Where a standard kit has been forced into that space anyway, we find the door hitting the ceiling at the top of travel, the top rollers riding the very end of the curve, the shaft sitting closer to the header than the drums want, and the opener rail running at an angle it was never meant to. The door works, roughly, and it destroys its top section and its top fixtures doing it. Low-headroom hardware or a jackshaft drive mounted beside the shaft removes the problem instead of managing it.
A structure that needs attention before the door does
Sometimes the honest finding is that nothing is wrong with the door. The header over the opening has taken a set and the opening is no longer square at the top; a wall that was built onto an existing one has moved away from it slightly and taken a jamb with it; a light roof has spread enough that the two vertical tracks are no longer the same distance apart top to bottom. Fitting new rollers or a new spring into that changes nothing, because the geometry the parts are being asked to work in is the fault. We will tell you when that is what we have found, we will show you what we are looking at, and we will say plainly that the structure wants dealing with before there is any point specifying door hardware. That is a smaller sale on the day and a considerably better outcome.
El Monte garage door FAQs
- It depends entirely on who is nearest to you when you call, which is the only thing that genuinely decides it. Our technicians are distributed across the service area through the day rather than setting out from one point, so whoever answers the phone looks at where the closest van actually is, adds what the traffic is doing between there and you, and gives you a window from that. Sometimes that window is very short and sometimes it is not, and you will get the real one either way rather than the one most likely to win the booking.
- You often can tell from the inside, and it is worth a look before you call because it genuinely shortens the visit. Stand in the garage and look at the ceiling and the wall the garage shares with the house. A garage that was added frequently has a roof structure that runs differently to the roof over the house, a shared wall whose surface is the old outside of the house rather than a proper internal finish, and a floor slab that is a separate pour with a visible joint at the doorway. None of that is conclusive on its own, and we will establish it properly on site. It is simply useful to know what we may be walking into.
- It is common on this housing stock and it is not something you should have to live with. Repeated drift in travel limits or force settings usually means the geometry the opener is working in is not staying put — most often a rail whose hangers are loosening into light ceiling framing, occasionally a track that is moving at its fixings. Adjusting the settings treats the reading rather than the cause, and the drift comes back on roughly the same interval. We would rather look at what the rail and the track are actually mounted to and fix that, so the settings stay where they are put.
- We deal with the load paths our own hardware depends on — packing and spanning a bearing plate onto sound framing, adding backing where a bracket has nothing to bite into, spreading opener hanger loads across more of the ceiling structure, reinforcing a jamb line so track fixings hold. Those are garage door trade work and they go on the written estimate as itemised lines. Where what is needed is genuinely building work on the structure itself, we will tell you that clearly and describe what we think it needs, rather than bolting our parts to it and calling the job finished.
- We are licensed, insured and bonded, and we will put that in writing before any work starts if you want it for your records. The diagnostic visit carries no call-out charge. A technician comes out, works out what is actually wrong, physically shows you the part or the structure that is causing it, and leaves you with a written estimate that separates parts from labour. If you decide not to go ahead, that is genuinely the end of it and you owe nothing.
Request service
Fast callback during business hours. For urgent safety issues, call now.